AL MADINAH DEVELOPMENT
- Location
- Al Madinah
- Year
- 2023
- Area
- 6 H
- Scope
- Urban planning
- Category
- Urban
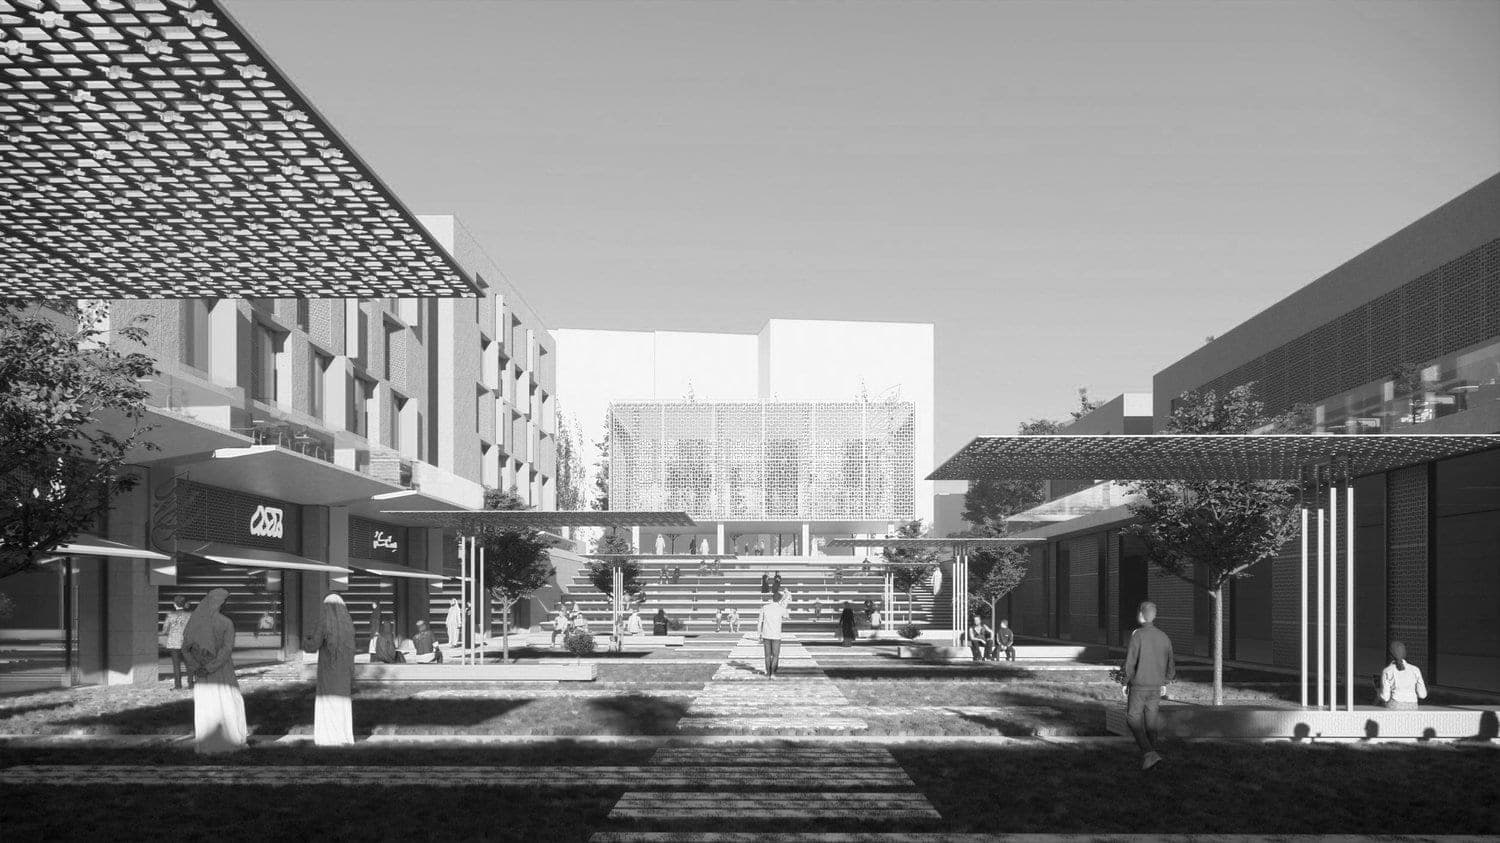
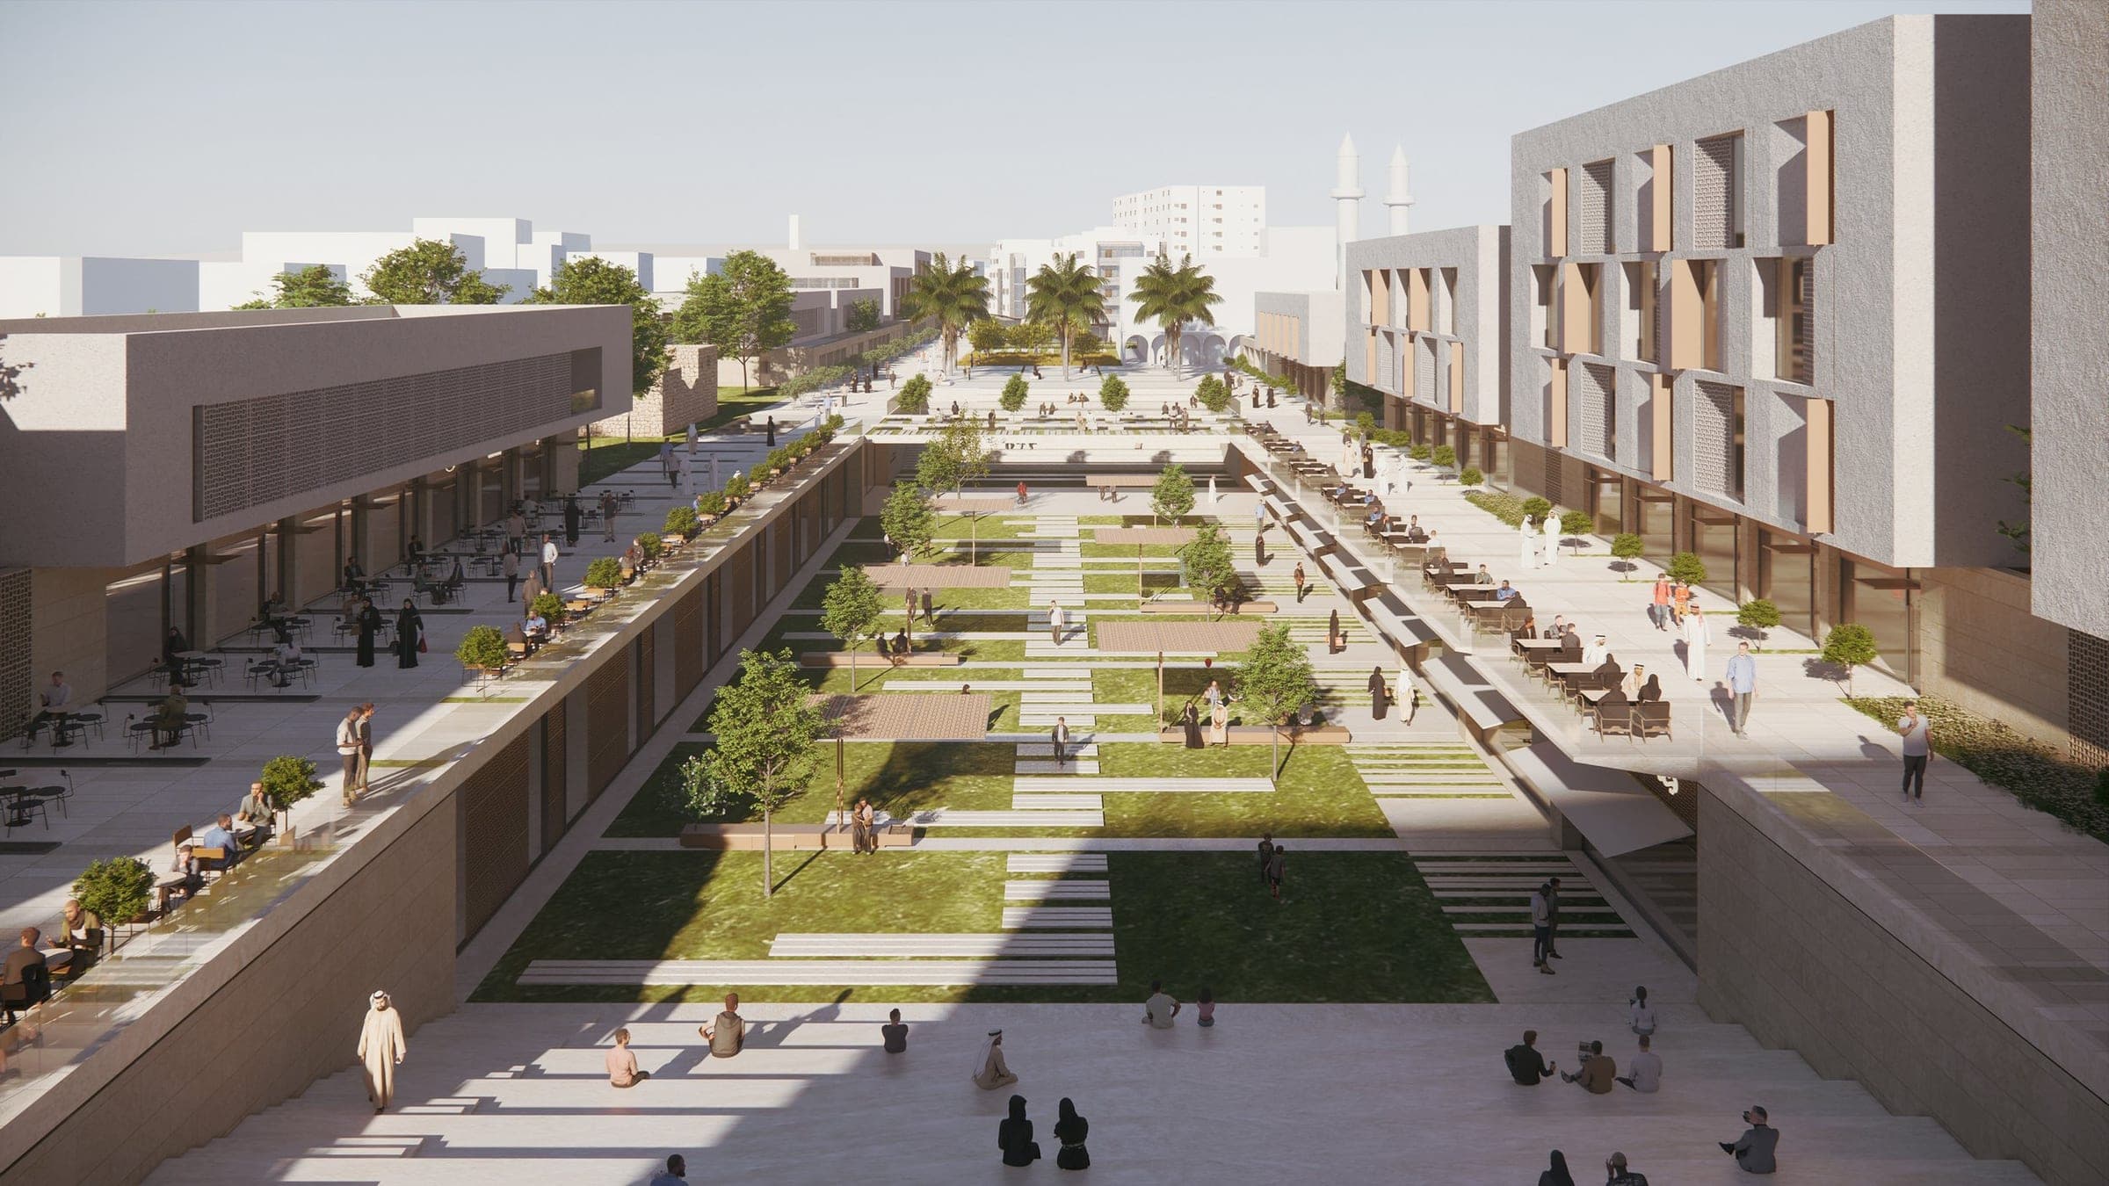
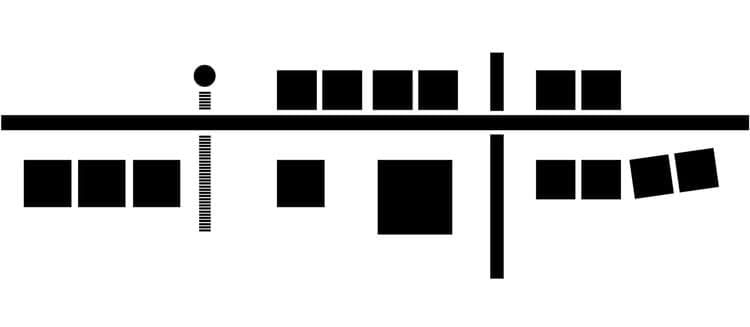
The project is designed to revolve around the primary goal represented by a main path that forms a significant station along the general path starting from Mount Uhud and ending at Aziziyyah. This takes into consideration existing buildings in the area, their development, added structures, public spaces, and green areas that intersect to form various social and cultural spaces.
The project is divided into several zones based on function, including residential and commercial areas where development is observed on existing buildings, as well as educational, cultural, commercial, and most importantly, historical and religious zones. The latter, comprising Al-Manaratayn Mosque, Fatima Street, and the Cultural Center and Museum, serves as the heart of the project, offering a different experience to explore the history of Al-Madinah Al-Munawarah with a modern vision and advanced technologies. The design includes an outdoor exhibition space that showcases the works of Saudi youth, reflecting their identity and impact.
It is worth mentioning that this design vision provides an introduction to the history, present, and future of Al-Madinah Al-Munawarah, offering a distinctive spatial experience for the local residents and enriching the experience for visitors.
What clients say
Be the first to review this project.